
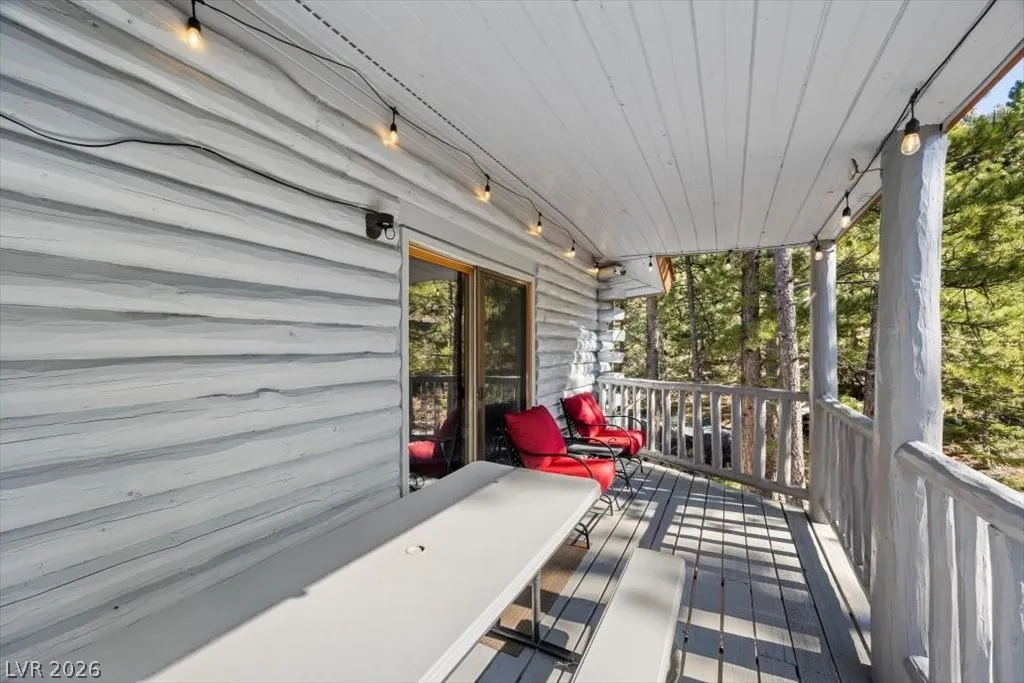
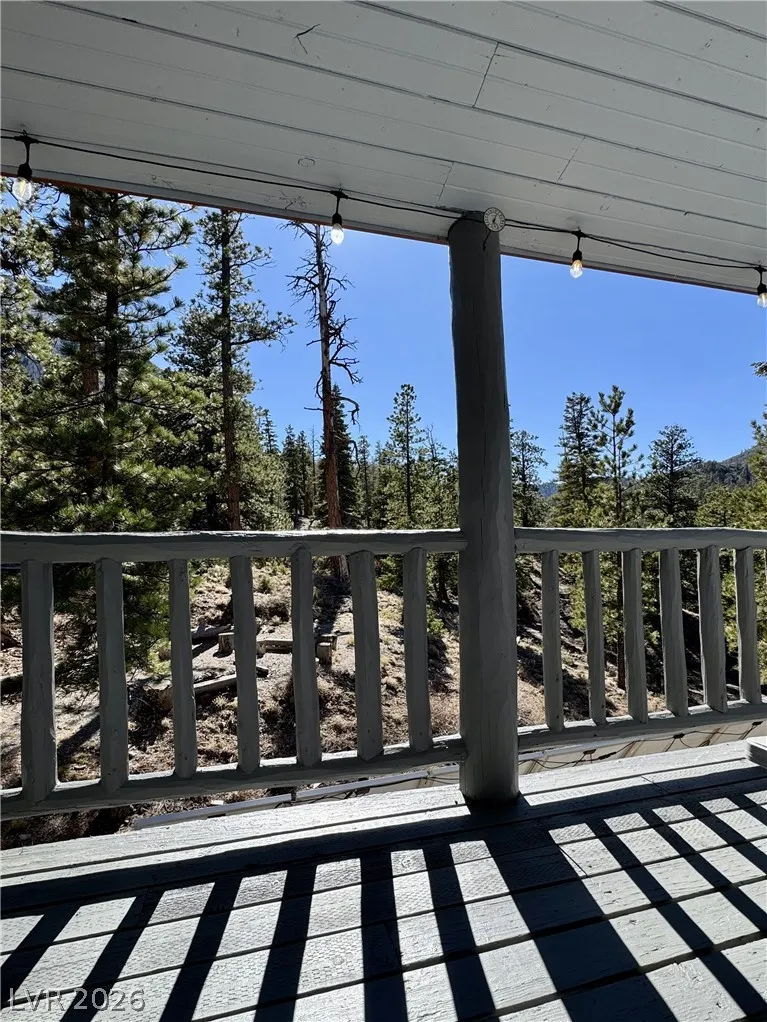
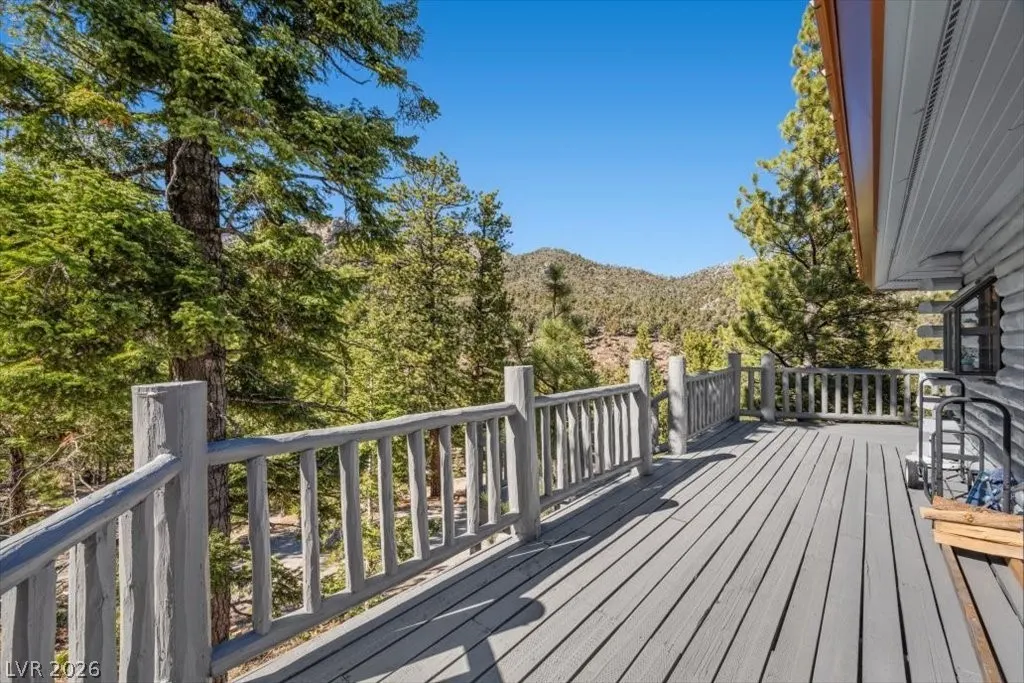
Views - Primary on Main



Address
5265 Whispering Deer Drive, Mount Charleston, NV
Price
$ 950,000
Property Attributes
- MLS#2767130
- TypeSingle Family
- Listing Status Active
- CountyClark
- CityMount Charleston
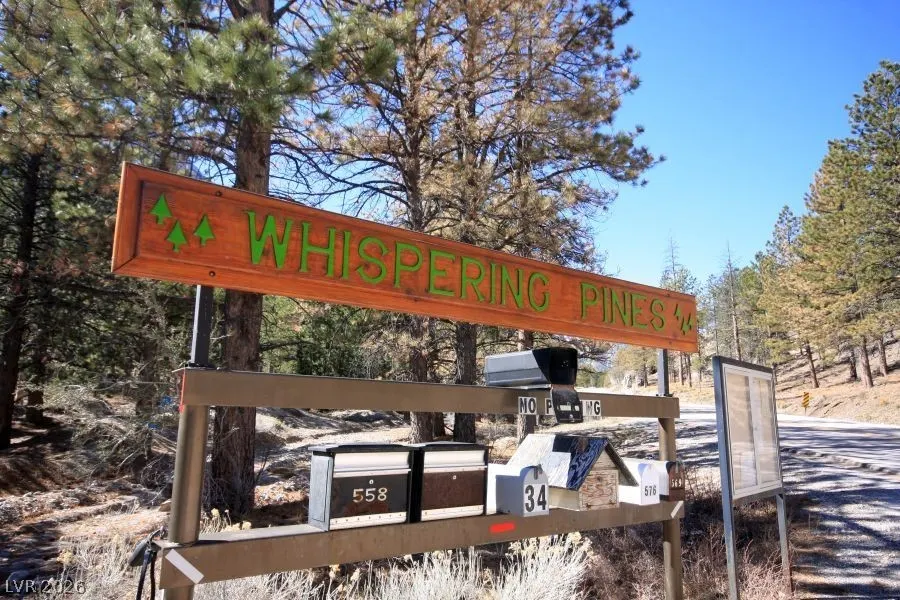
- NeighborhoodWhispering Pines
- Zip89124
- Style
- Year Built1986
- Taxes$ 2640
- Price$ 950,000
- Bedrooms3
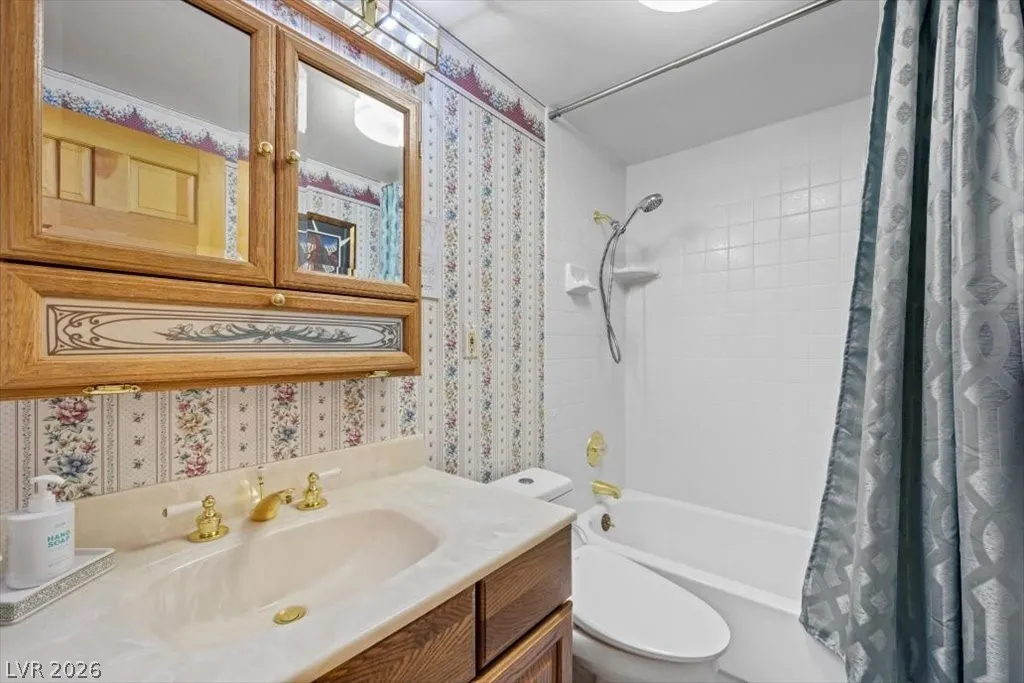
- Full Bathrooms3
- Half Bathrooms0
- Sqr Footage3060
- Lot Size0.46 Acres
Data Source:
Greater Las Vegas MLS (GLVAR)
Property Description
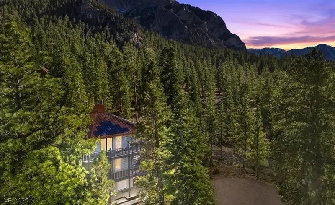
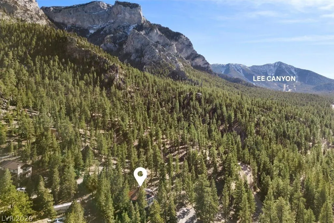
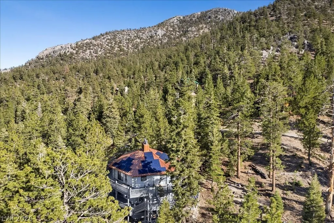
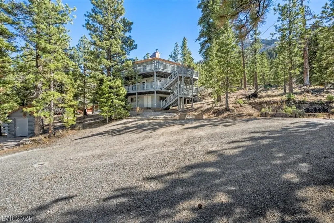
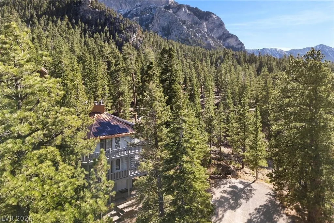
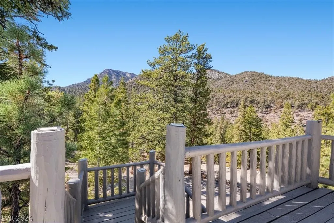
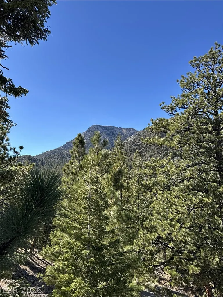
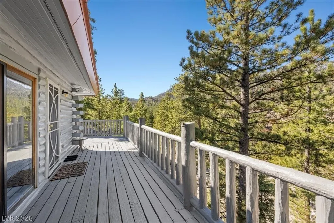
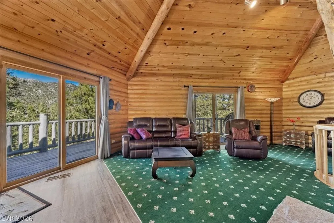
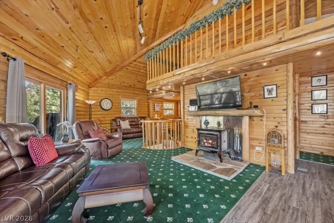
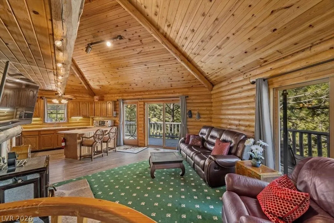
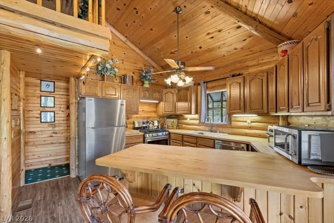
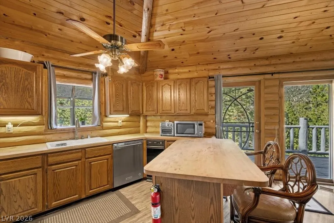
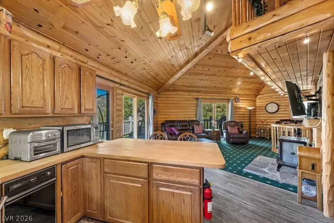
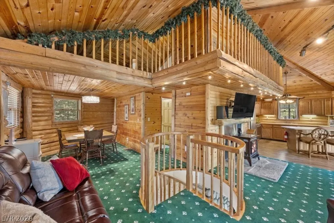
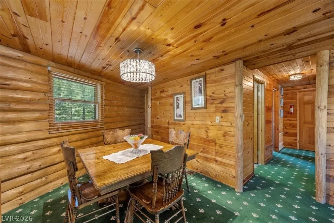
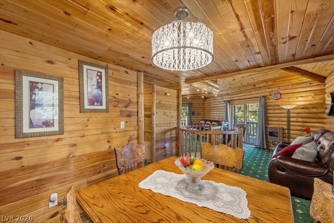
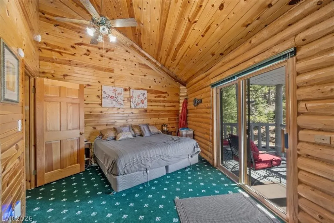
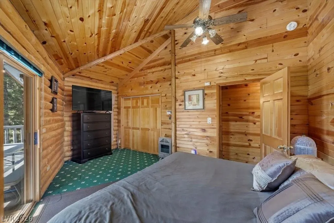
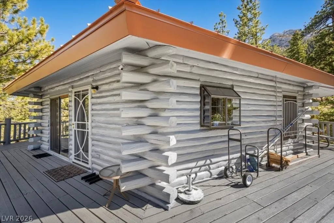
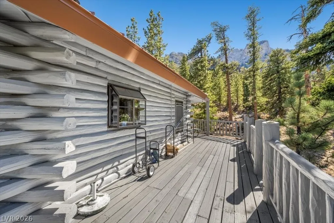
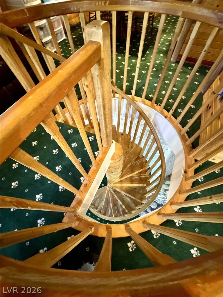
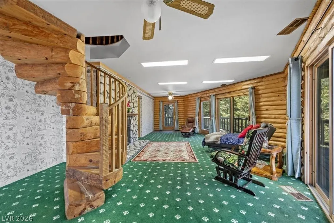
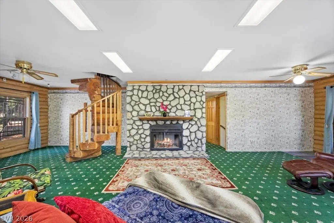
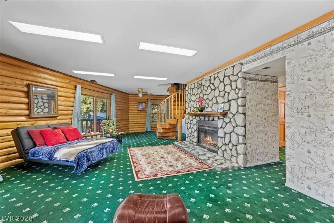
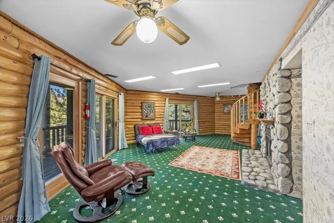
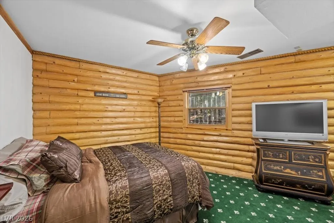
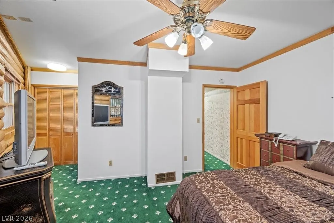
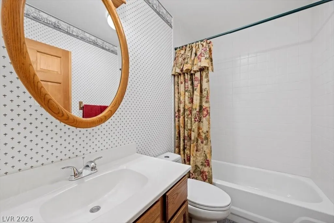
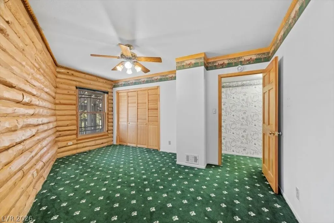
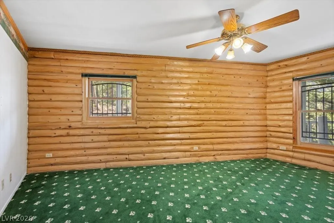
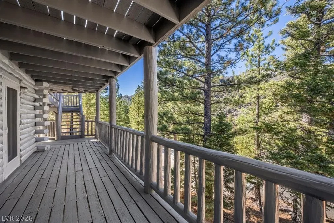
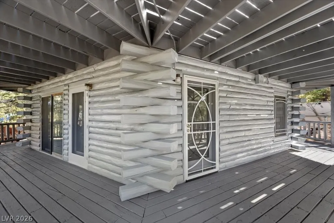
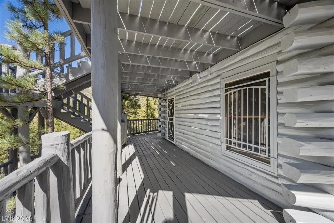
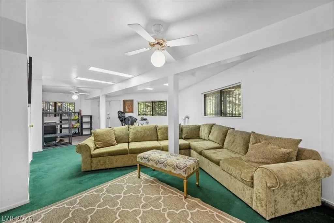
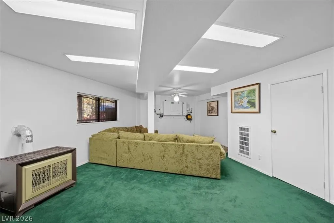
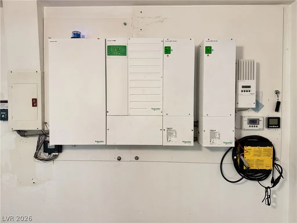
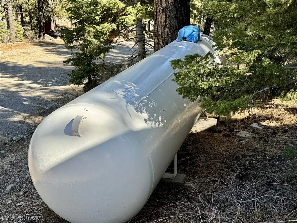
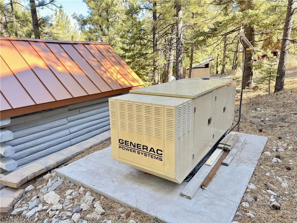
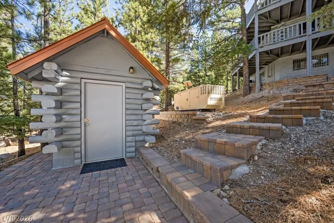
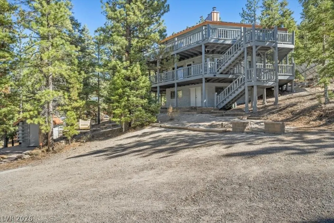
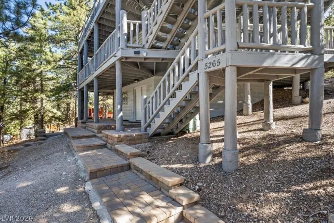
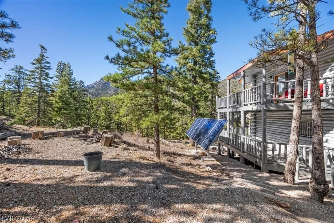
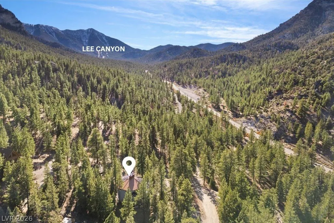
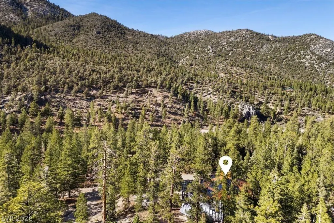
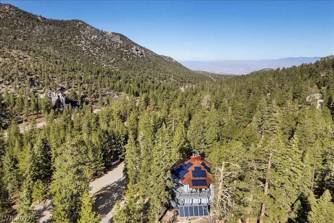
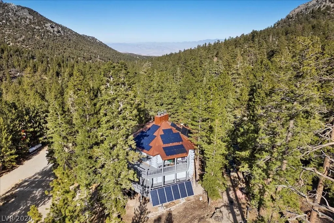
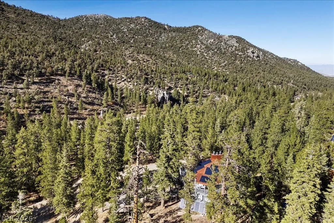
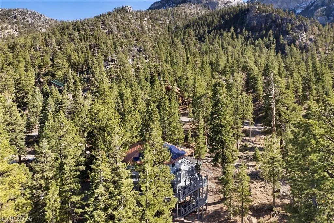
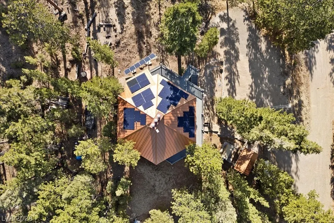
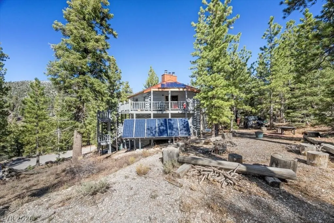
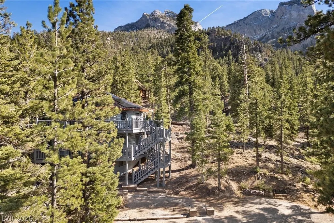
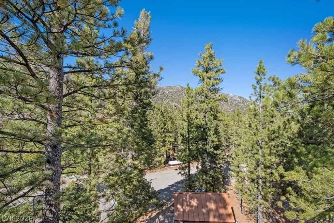
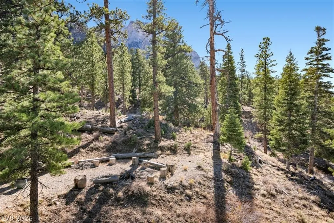
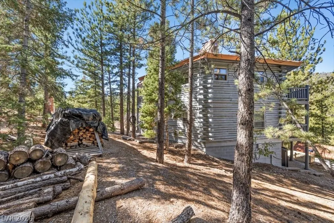
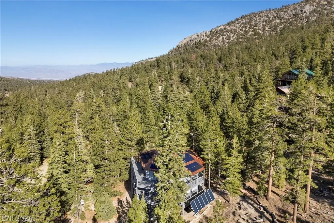
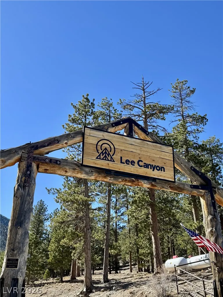
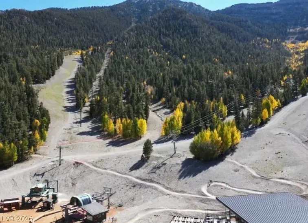
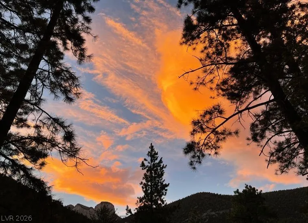
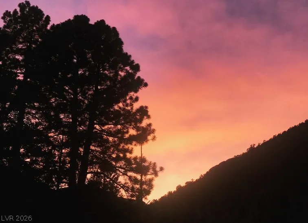
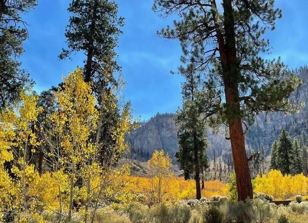
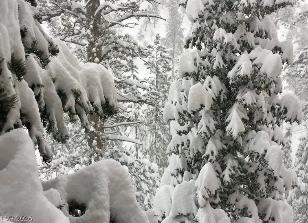
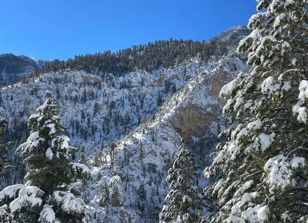
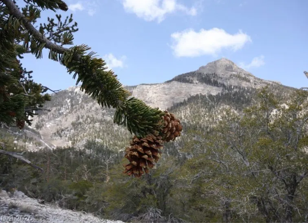
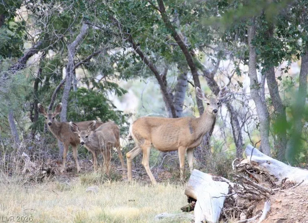
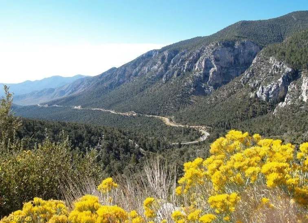
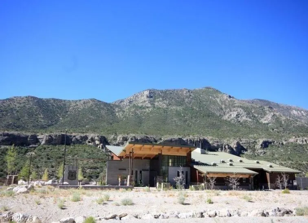
Enjoy mountain living in this unique log home on a peaceful .46-acre corner lot bordering USA BLM land. True treehouse feel, nestled in the pine trees w/BIG mountain views. Private + connected to the outdoors. Inside, the living room features vaulted ceilings + a Heritage Soapstone wood-burning stove, creating the perfect ambiance. Kitchen w/butcher block countertops, garden window, breakfast bar + stainless appliances. Primary bedroom opens to a wraparound deck w/sweeping forest vistas + fresh air. Downstairs features a massive family room w/fireplace + wraparound deck. Basement level w/ample storage + laundry. Standing seam copper roof + classic log construction. Off-the-grid + self-sufficient w/36 solar panels, Schneider inverter, T-105 lead-acid batteries, Generac propane generator, 1,000-gal propane tank, Daikin furnace, Rheem water heater, +1,700-gal underground water tank. Minutes from Lee Canyon! Toiyabe National Forest is your big, extended backyard! Elevation:8,006 ft
| Elementary School | Middle School | High School |
|---|---|---|
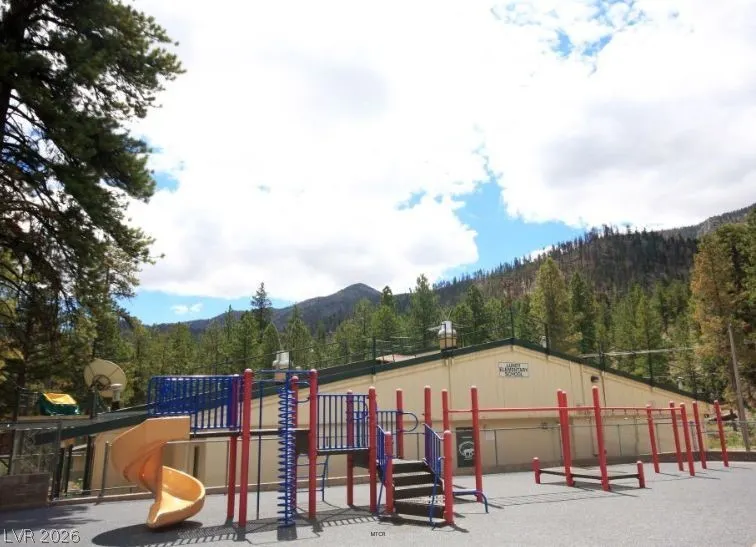
| Lundy Elementary School | Indian Springs Middle School | Indian Springs High School |
| Price History | |
|---|---|
| 3/25/2026 | Listed $950,000 |
General Features
| Interior Features | Bedroom on Main Level,Full Bath on Main Level,Window Treatments |
|---|---|
| Sewer | Septic Tank |
| Heating | Propane,Wood,Wall Furnace |
| Cooling | Electric,None |
| Utilities | Septic Available |
| Possession | Close Of Escrow |
| Roof | Metal,Pitched |
| Appliances | Dryer,Dishwasher,Disposal,Gas Range,Microwave,Refrigerator,Washer |
| Exterior Features | Deck,Shed |
| Patio/Porch Features | Deck |
| Architectural Style | Two Story |
| Construction Materials | Block,Wood Siding |
| Year Built | 1986 |
| Electric | Photovoltaics Seller Owned,Generator |
| View | Mountain(s) |
| Stories | 2 |
| Property SubType | Single Family Residence |
| Percent Ownership | Single Family Residential |
| Additional Parcels Description | --- |
| County | Clark |
| Property Type | Residential |
| Association Amenities | Gated |
| Energy Efficient | Windows,Solar Panel(s) |
| Subdivision Name | Whispering Pines |
| Facing Direction | North |
| Other Structures | Shed(s) |
| Total Rooms | 8 |
| Status | Active |
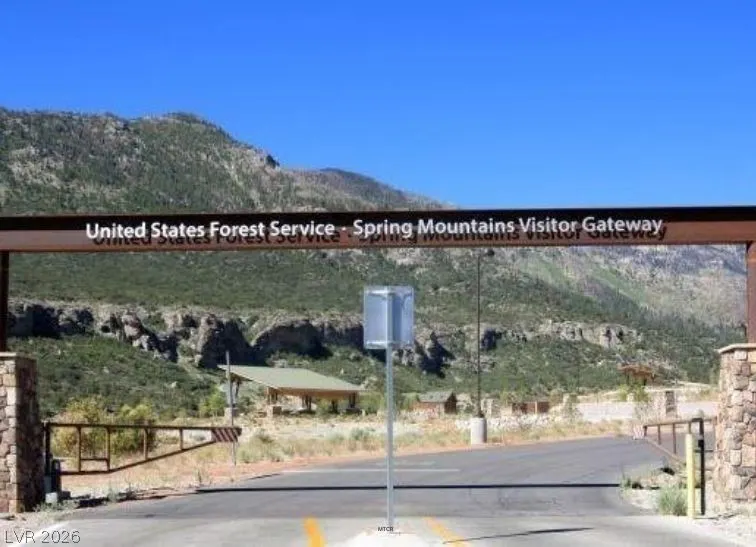
| Directions | US95 north to Hwy 156/Lee Canyon exit. Drive up mtn aprx. 14 miles to Whispering Pines gate on left side. (Located aprx. 1/4 mile past Hwy 158/Deer Creek turnoff. |
| High School | Indian Springs |
| City | Mount Charleston |
| View Y/N | Yes |
| Zoning Description | Single Family |
| Lot Size Units | Acres |
| Lot Size Square Feet | 20038 |
| Elementary School | Lundy, Earl B.,Lundy, Earl B. |
| Year Built Details | RESALE |
| Tax Annual Amount | 2640 |
| Middle/Junior High School | Indian Springs |
| Property Condition | Resale |
| Virtual Tour | https://www.tourfactory.com/idxr3229813 |
| Days on Market | 170 |
| Builder Name | Custom |
| Standard Status | Active |
| Property Sub Type Additional | Single Family Residence |
| PostalCity | Mount Charleston |
Interior Features
| Flooring | Carpet,Laminate,Tile |
|---|---|
| Furnished Y/N | Furnished |
| Total Fireplaces | 2 |
| Fireplace Features | Family Room,Living Room,Wood Burning |
| Basement (Y/N) | Yes |
| Heating Y/N | Yes |
| Window Features | Double Pane Windows,Drapes |
| Fireplace Y/N | Yes |
| Full Baths | 2 |
| 3/4 Baths | 1 |
| Laundry Features | Gas Dryer Hookup,Laundry Room |
| Total Bedrooms | 3 |
| Room Type | Basement |
| Total Baths | 3 |
| Bedrooms Possible | 5 |
Exterior Features
| Fencing | None |
|---|---|
| Parking Features | RV Potential |
| Lot Features | 1/4 to 1 Acre Lot,Corner Lot,Landscaped,Trees,Off Grid |
| Water Source | Community/Coop,Shared Well |
| Lot Size Area | 0.46 |
| Foundation Details | Basement |
| Building Area Total | 2040 |
| Lot Size Acres | 0.46 |
| Builder Model | Custom |
| Horse Amenities | None |
Amenities
- Foreclosure
- Views
- Short Sale
- New Construction
- Adult 55+
- Lease To Own
- No HOA Fees
- Furnished
- Primary On Main
- Air Conditioning
- Seller Finance
- Green
- Fixer Upper
- Horse
- Golf
- Fireplace
- Deck
- Garage
- Basement
- Pool
Property vs Single Family Average in 89124
Price
Taxes
Year Built

 © 2026 Arizona Regional Multiple Listing Service, Inc. All rights reserved. All information should be verified by the recipient and none is guaranteed as accurate by ARMLS. Information deemed to be reliable but not guaranteed. Listing broker has attempted to offer accurate data, but buyers are advised to confirm all items. Only IDX residential listings are displayed on this site. The information being provided is for consumers' personal, non-commercial use and may not be used for any purpose
 Northern Arizona Association of REALTORS® All information deemed reliable but not guaranteed. All properties are subject to prior sale, change or withdrawal. Neither listing broker(s) or information provider(s) shall be responsible for any typographical errors, misinformation, misprints and shall be held totally harmless. Listing(s) information is provided for consumer's personal, non-commercial use and may not be used for any purpose other than to identify prospective properties consumers may
